


- Active
- Single Family Residence
81 Barre Rd, Hardwick, MA 01037 81 Barre Rd Get directions
$725,000- StyleColonial
- Age 192 Years
- Parking 5 car garage
- MLS# 73565839
- Listed August 19, 2026
Overview
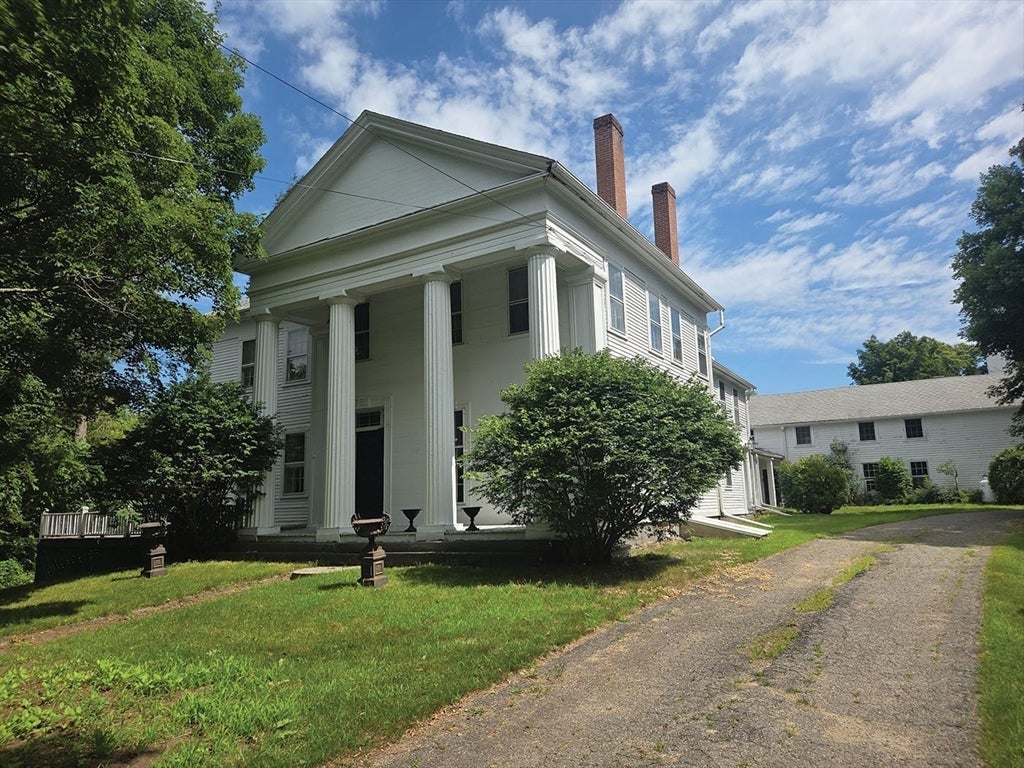
The Jason Mixter House c. 1834 is a classic high style Greek Revival home with Colossal Doric Order columns at the front. The interior is filled with spacious grand rooms, lofty ceilings and elegant moldings throughout. The main house has 12 rooms featuring sunlit spaces with floor length windows, 8 fireplaces all remarkably preserved with the historic detail intact. A connected cottage (converted from an attached barn) has five rooms and could be restored for a 2nd dwelling or other uses. There is an attached carriage house with 4 large bays plus workrooms and a detached two car garage. This home is ready for a significant restoration with mechanical systems that need updating, including the replacement of the septic system (design in hand). Set on 3+ acres offering lawn, gardens, mature trees and stone walls, it is just a short walk to the town common. Come discover why Hardwick is considered by many to be a quintessential New England Community.
Features
Basement
- Partial
- Interior Entry
- Concrete
Interior Features
- Beamed Ceilings
- Crown Molding
- Central Vacuum
- Walk-In Closet(s)
Appliances
- Water Heater
- Range
- Refrigerator
- Washer
- Dryer
Laundry Features
- Electric Dryer Hookup
- Washer Hookup
Door Features
- Storm Door(s)
Flooring
- Wood
- Tile
- Vinyl
Window Features
- Storm Window(s)
Cooling
- None
Heating
- Central
- Hot Water
- Oil
- Other
- Zoned
Fireplaces
- 9 Fireplace(s) Total
- Has Firepace: Yes
Fireplace Features
- Dining Room
- Family Room
- Living Room
- Master Bedroom
- Bedroom
Exterior
- Garden
- Fencing: Stone
Patio and porch
- Porch
- Deck
- Enclosed
Lot
- 3.15 acres
- Lot Size: 137127 sq ft
- Lot Size Area: 3.15
Garage and Parking
- Paved
- Attached
- Detached
- Storage
- Workshop in Garage
- Garage Faces Side
- Off Street
- Garage
- Parking Total: 8
- Open Parking: Yes
- Open Parking Sapces: 3
- Garage Spaces: 5
- Garage: Yes
- Attached Garage: Yes
Property
- View: Scenic
- Waterfront: No
Construction Details
- Shingle
- Stone
Community Features
- Park
- Golf
Sewer
- Private Sewer
Water Source
- Private
- Shared Well
We're sorry we have no data related to schools for this listing.
- 81 Barre, Hardwick, MA 01037 $725,000
- 7 Beds 5 Baths 7,384 Sq. ft. 3.15 Acre Lot
Request a Showing
-
John Petraglia
with 39 years experience - Petraglia Real Estate Services P.O BOX 305, Hardwick, MA 01037
- Work (508) 476-7745
- Mobile (508) 864-0583
- Email [email protected]
- Specializations Antique and Historic Homes